Friday, February 16, 2007

Siding is here!

The siding arrived today and I'm very happy with the color choice. Hopefully all the people that weren't fond of the red will agree.


It's funny how hard it is to represent a color. The inside and outside pictures look really different, but I think you can at least get an idea of the color and you definitely can get a better idea of the rib pattern I chose (Max-Rib).

The aluminum windows came a couple weeks ago, but I hadn't gotten a chance to take a picture of them yet. It's tough to get a good picture of the finish with a flash, but if you click the picture to enlarge it, that should help.

Sunday, February 11, 2007

Framing N'at

I've been talking about the siding choices and other stuff for a while now and haven't really included much of the progress that's going on inside.

The most obvious difference from the outside is that the window box has been framed. It doesn't seem to be placed correctly unfrotunately. It was supposed to be 1' from the right side, but looks like it's more like 9". I think it looks fine though so am not too concerned.


The HVAC work was begun last week and as of Friday the furance was installed and the duct work was begun. I got a two-stage 95% efficiency furnace. Two-stage means that it runs at a low speed all the time, but when it needs to, it turns on at full blast.

The furnace:

Some duct work:

The stairs have been put in too (no more climbing up a ladder to get to the second floor). The steel beam is currently going right across the landing, but that will be cut in the not so distant future.


All the walls on the second floor have been framed out and the bathtubs were put in their places, though the pipes for them haven't been installed yet.

View from the bedroom. Two pocket doors will section this off from the rest:

The kitchen area's been framed in:

I chose a single piece fiberglass tub for the bathroom off the living room because it's cheaper than a real tub with tiled walls. I thought this one was pretty decent looking:

Future bedroom, bathroom and closet:

View from the back to the front:

This is a pic of the first floor entryway before the stairs were put in:

Tuesday, February 6, 2007

Change of Thinking

Well...

The Roman Blue in real life looked too pastel... the charcoal seems like just adding too many medium tones to it... so after my mom and I looked at some samples next to the wood and block....


Blam! Autumn Red.

It's deifnitely bold... but I think it'll be pretty sweet. Whatdayinzthinkn'at?

Tuesday, January 30, 2007

Walls make things look so much bigger

Wow... I went by the garage last night to refill the heater again (turns out this needs to be done for ten days from when the concrete was poured) and saw that the walls between the finished area on the first floor and the garage section were put up. It's amazing how much bigger everything seems after walls are up! I still can't entirely wrap my head around why divisions in a space make it seem larger, but they definitely do.

I was most impressed with the cieling height. Now that the area's a bit more narrow the fact that the cielings in the garage are going to be like 12 feet or something like that is really clear. The garage is going to seem massive!

That's all for now. I have meetings at the garage for lunch today for the HVAC and tomorrow for the bi-weekly construction meetings, so I'm sure I'll be posting new pix soon.

Sunday, January 28, 2007

Siding Choices...

Up till the last couple of weeks, I'd always envisioned the second floor to be covered in mill finish, plain, silver looking steel corrugated siding. Recently though, I've noticed a number of other places in the area starting to use this and it's made me reconsider. Although I like the industrial look a lot, I also don't necessarily want my house grouped in with the other new construction in the area. I started looking at alternatives this week, and found that alternate colors and patterns are not as much more as I'd thought.

I also was informed around this time that the exact material which I'd specified before would weather and eventually rust despite the fact that it's supposed to be coated not to. The whole rusting thing is awesome, but I don't want to worry about dripping rust on my neighbors properties and on mine or having to replace it if it rusts too much.

Soooo, after some research I think I'm going to be using McElroy Metals. As of right now I'm trying to decide between these two colors:
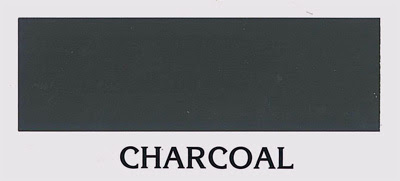


(Please note, the blue color's a bit hard to reproduce, on the computer; even the scan of the color chart that I made is off a bit)

I like the blue cause it's bold, but not overly so... though the charcoal has a cool ominuous feel to it, which I like as well. To try and get a feel for what color to use as well as what rib-pattern to use for the corrugated siding I did some photoshopping of this picture:


I think I've decided to go with a corrugation pattern that repeats every 12" as opposed to a smaller corrugation that repeats every 3". I think the larger pattern gives it more of a "large commercial building" feel as opposed to an industrial feel. My mom was concerned that only having a small number (20) of ribbed patterns going down the front would be wierd because of the way the lines would intersect with the window and door openings. I photoshopped both the small and large patterns over the front elevation plan and found that I'm happy with just a few ribs.


Well, if you're still reading at this point, then hopefully you have an opinion on which of the various things I've laid out look best. Any thoughts? Leave em in the comments if you do.

Concrete Pouring and Kerosene Fun

The colored concrete got poured this past Wednesday after a little bit of drama. At first there was a problem because of the temperature requried by the concrete color, but in the end we've been using a kerosene "bullet" heater to keep the area above freezing temperature. It's now Sunday and I've been going down every night and during the day if the construction guys aren't there to refill the heater every 8-10 hours or so. Kerosene. Is. Smelly.

Although the concrete's hard, the full cure takes a while and you can see it clearly by the fact that the color of the concrete is still changing somewhat. Here's a picture of the concrete the night after it was poured:


I'm extremely jealous of this place which is on Sidney and 16th I think. They're using corrugated steel halfway on it's way to rusting, large painted metal panels, huge windows and are using only portions of the existing building, using the rest to define outside areas, similar to what I'm doing... tho much more impressive.

Tuesday, January 23, 2007

Whoops, Sorry Jen

Jen just made me realize I haven't yet talked about the robot room w/ pea green carpet.

Here's a sneak preview:


Monday, January 22, 2007

Bigger Pictures = Better Pictures?

Anybody have an opinion on which is better:

-the small picture with a link to a hi-res version of it

or

-the medium sized pictures with no link

?

Leave em in the comments if you do.

Thnx.

Mgmt.

It Gets a Face

January 19, 2007


Well, I've just about done it: gotten this blog up to date.

Last week the front of the house really started to get some form and the first peek at how it's going to look:


After some delays, the first floor plumbing was started. When the plumber came he found that the trap in the garage floor drain was draining slowly. The inspector who checked out the pipes before I got the place had the same problem. We decided to have him replace it for $500. I didn't really want to do that because I don't foresee myself using this drain much, but considering the drain is about to be permanently encased in concrete.... it's probably a good idea.


Here's the view from the front of the second floor looking towards the back:


And looking from the middle of the second floor towards the front. The right window will be part of the bathroom and sectioned off by a wall and door.


Remember the neighbors who delayed the start of construction by about 9.5 months costing me bunches of rent money and lawyer fees? Well, check out their "great view" that my house is blocking:


Ummm.... yeah, somehow I think they're gonna live.

Second Floor Walls

January 11, 2007

About a week later I stopped by the garage to see that the second floor side walls had been built and raised. It was a nice day, so of course I had to snap a pic: