
Yesterday as I was taking care of a couple things at the garage, I saw a couple guys coming out of the abandoned police station/fire station across the street. One guy was in a suit, the other in casual business clothes. I asked them what they were doing and got to talking.... to find out they just entered into a sales agreement on it!
Unfortunately, they plan on tearing it down most likely (which is too bad, cause it's a really cool building), but anything being done with it other than crappy low budget college housing will increase the property of my house significantly. It will probably mean 6-12 months of my sleep being disturbed here and there, but I think I can deal with it.
They said they plan on either putting town houses or condos in... hopefully they do townhouses, because that would mean not quite as many people in and out of my tiny alley. Either way though, I'm quite happy about that, and feel significantly more secure in my investment now.
Wednesday, April 25, 2007

Friday, April 20, 2007
When you need it hyphy, I take it to the Bay (Siding)

Just a quick update here, cause I wanted to post a picture of the wood siding on the small bay. It looks sweeeeeeeeet. I'm very happy with both the color and the proportions of it. Can't wait to see the bigger bay on the left.
Monday, April 16, 2007
A Paintful Weekend
(forgive the bad title pun... I couldn't resist)
This weekend sure was tough, but fun in the end. Friday night I stayed home so I could wake up at 9am and begin painting the main living areas. I met my mom down to the garage around 9:30 where we started taping off/covering the doors, tubs, etc. It took a little while to get things going, but once we did, we made some good progress. Matt, Nisan, and Brandon were some of the first helpers. Later Ash, Joe, Brian, Geoff, and probably somebody else that I can't recall just right now came and helped put the primer on. The primer was fairly sloppy... and as a result, by the end of the day I was covered in white paint.
 After a lot of people left, I was getting ready to pack things up around 6:30/7 when I got a second wind. Geoff and Ike Jones came to help more, so I just kept goin.
Around 9 it was time to call it quits. I warshed ahht the rollers n'at and headed home for a shower and to chill for a second. Geoff then came and got me and we went to Flux, and then to the Beehive for after hours. I walked home (a mile up the hill), slept for 6 hours, then woke up for more painting today! Weeeeeee!
Today was extremely productive though. The real paint goes on a lot thicker and is a lot stickier, hence it doesn't splatter all over the place like the primer. We allllmost got 2 coats done today, thanks to a lot of hard work from Zack, Brandon, Nick, Molly, Andy, Ger, Emily, my Mom and Dad, and about 15 minutes from Dave.
The biggest thing is for us to get the upstairs painted so that the tile in the bathroom can go in, and then the cork flooring this upcoming weekend. As far as painting the rest of the place... it's going to take a while! The inside downstairs area isn't so bad, but the drywall on the garage
walls and cieling is going to be a serious undertaking... not entirely sure how that's gonna work :P
Ok, time for bed now.
This weekend sure was tough, but fun in the end. Friday night I stayed home so I could wake up at 9am and begin painting the main living areas. I met my mom down to the garage around 9:30 where we started taping off/covering the doors, tubs, etc. It took a little while to get things going, but once we did, we made some good progress. Matt, Nisan, and Brandon were some of the first helpers. Later Ash, Joe, Brian, Geoff, and probably somebody else that I can't recall just right now came and helped put the primer on. The primer was fairly sloppy... and as a result, by the end of the day I was covered in white paint.
Here's a little video of the paint being poured:
And here's Nisan rolling the first paint: After a lot of people left, I was getting ready to pack things up around 6:30/7 when I got a second wind. Geoff and Ike Jones came to help more, so I just kept goin.
Around 9 it was time to call it quits. I warshed ahht the rollers n'at and headed home for a shower and to chill for a second. Geoff then came and got me and we went to Flux, and then to the Beehive for after hours. I walked home (a mile up the hill), slept for 6 hours, then woke up for more painting today! Weeeeeee!
Today was extremely productive though. The real paint goes on a lot thicker and is a lot stickier, hence it doesn't splatter all over the place like the primer. We allllmost got 2 coats done today, thanks to a lot of hard work from Zack, Brandon, Nick, Molly, Andy, Ger, Emily, my Mom and Dad, and about 15 minutes from Dave.
The biggest thing is for us to get the upstairs painted so that the tile in the bathroom can go in, and then the cork flooring this upcoming weekend. As far as painting the rest of the place... it's going to take a while! The inside downstairs area isn't so bad, but the drywall on the garage
walls and cieling is going to be a serious undertaking... not entirely sure how that's gonna work :P
Ok, time for bed now.
Friday, April 13, 2007
This Flooring Decision's Driving Me Insane!
Man.... I think this decision on the flooring is even more difficult than the siding decision... a close second, if not.
There's only 126 sf of one of the two corks I wanted to get that were on special discount, and of course it's the one that I like more. The discount cork doesn't fit with the non-discount cork because they have slightly new tongue and groove patterns, so I either have to go all new or all old, creating about a $900 price difference. I tried for hours and hours to come up with a pattern using just 126 sf of the one type of discount cork, but it really just isn't enough to make it look good...
and I need to make a decision TODAY.
To top this all off, it looks like the discount which I thought I was going to be able to get is not going to happen for reasons I'd rather not get into.
Blaaaaaaaaah.
Sunday, April 8, 2007
Siding in the rear
I couldn't get a photo of the back as I'd have liked to, so I took a video
instead. I think it gives a better impression of what it looks like.
There will be a set of spiral stairs going to the single door on the left, and the sliding glass doors on the right will have a fence/railing in front of the bottom half of it flush with the wall. At a later point I could put a balcony on it, but I can't really afford that and am not sure I want one anyways.
Here ya go:
Wednesday, April 4, 2007
Quick Walkthrough
Yeah, this video kinda sucks, and I even had to put it on photobucket instead of youtube, cause youtube's down, but I didn't take any pictures today and wanted to post something, so here ya go:
I found out today that the upstairs and most likely the downstairs will be ready for painting this weekend. Let the begging for help resume!
Tuesday, April 3, 2007
Costs and "Thoughsts"
(yeah, I just post Thoughsts cause it rhymed)
I'm getting to a couple key junctures in the project now:
-the point now when I'm going to have to start doing some of the work finish work myself
and
-the point when I have to make some decisions I've been putting off for a while.
Sometime next week it's going to be painting time. Previously I was thinking, "Painting's really not gonna be so tough." Then I was in the garage on the first floor a few weeks ago and looked up at the 12 foot cielings, with bulkheads and other things jutting out of it around the metal beams and decided it might not exactly be a "cakewalk":

 Luckily a lot of people have been awesome enough to offer to help me, so I think the painting should end up being alright. Enough people have said they'd help that people don't have to spend the whole day helping me or anything to get it done. A few hours from each person will be great though.
After the painting gets done then comes the flooring. I'm not sure if I've mentioned it before on here, but my plan is to install a floating cork floor with the help of my mom and somebody else. This somebody else I hope to either have be a friend who has installed hardwood floors before, or maybe the overseer at the site, Otto. I'm going to use two types of cork: a darker cork in the livingroom and bedroom areas, and a lighter cork in the kitchen. The cork comes in 1'x3' tiles that snap together sort of like those crappy fake food pergo floors do. The tiles have a cork layer on the top that's somewhere between a 1/4" and a 1/8", then the loocking material which lets you snap the tiles together, and then another 1/4"-1/8" layer of cork underneith. They're supposed to provide very good insulation and warmth to the feet, which will be great to have considering that the garage underneith isn't heated for the most part.
Here is one of the layouts I'm considering:

I need to make the decision on exactly how many square feet of the cork to get very soon because it needs to be ordered.
Hopefully the following problem is done with, but I was having some issue before with water seeping into the windows along the side of the first floor. We saw as the drywall was being put in that this was leaking rain water, and I saw once again when the drywall was in that it was still leaking. For a while the contractors couldn't figure out what it was, but as it turns out, we think it was a combination of:
-pieces of the house wrap (basically a raincoat for the house) overlapping in a way such that water could fall between them and get channelled into the wall
and
-the siding and flashing not being installed yet.
Here's a pic of the damaged drywall I took just in case the issue cropped up again:

There are tons of lights I need to buy still... and I have to try and figure out how to do that in a way that's financially reasonable.
But for now, it's tme for sleep.
Monday, April 2, 2007
Spatula City!
The last few weekends my mom and I have gone out looking at kitchen appliances. This has not been a very productive process, nor a particular uplifting one. I say that because this is yet another area where you can spend $200 on an appliance and get something you'd see in a college apartment, or you can spend $5,000 and get something you'd see in a fancy house magazine. I hadn't budgeted/planned for the very bottom of the line models, but really can't afford all that much higher either.
After spending a lot of time at, and getting quotes from two different appliance stores and doing lots of online research I'd narrowed it down to either getting all GE appliances or getting a GE fridge and everything else from Frigidaire (many of the manufacturers have mail-in rebates if you purchase multiple things from them). The Frigidaire option was going to be around $2600 and the GE option was going to be around $3500. Neither of them were exactly what I wanted and neither had any options that were all that great. The GE models looked a little nicer than the Figidaire, but the difference was fairly small. I really wasn't particularly excited about either package and had kind of become indifferent on the whole issue so was leaning towards just going with the Frigidaire to save money.......
Then this morning my mom, Molly, and I went to the "Sears Scratch and Dent" warehouse. As the name implies, this is where you can buy appliances and other things from Sears that customers returned because of cosmetic defects or that showed up at Sears with
cosmetic defects or sometimes even that are just discontinued. I was a bit skeptical about getting something from this place, but when I walked in the room and saw the number of appliances they had, I began to think differently... and sure enough, after spending only an hour there I walked out of there with all my appliances purchased and excited about the kitchen again!
Here's the run-down of what I chose:
Dishwasher - Fisher & Paykel Dish Drawer 603
It's hard for me to get excited about a dishwasher, but this one proved me wrong. It's basically two separate dishwashers on top of each other. Each drawer slides out and has stainless steel interior, is very quiet and the two drawers can be run independently to save energy/water and so you can put heavily soiled dishes in one and lightly soiled dishes in the other. Awesome.
 (I'm getting it in black though)
Range - Kenmore Elite 36723
This was probably the best deal I got, snagging it up for 50% of what it normally sells for. It has convection, warming drawer, continuous grills, glass top, and a long burner on the left. It's what's called a slide-in range, which means it lays slightly over top of the counter top and there is no backsplash control panel area (the controls and display are on the front instead). Because of those two things it gives it a much more built-in, clean look. The reason it was in the scratch and dent warehouse was so minor too: the finish was chipped in a couple places on the vent cover, which is in the middle-back of the top surface, under the middle grill. I'm sure a replacement could be acquired for pretty cheap, but honestly it's so minor I don't know if I'll even try.
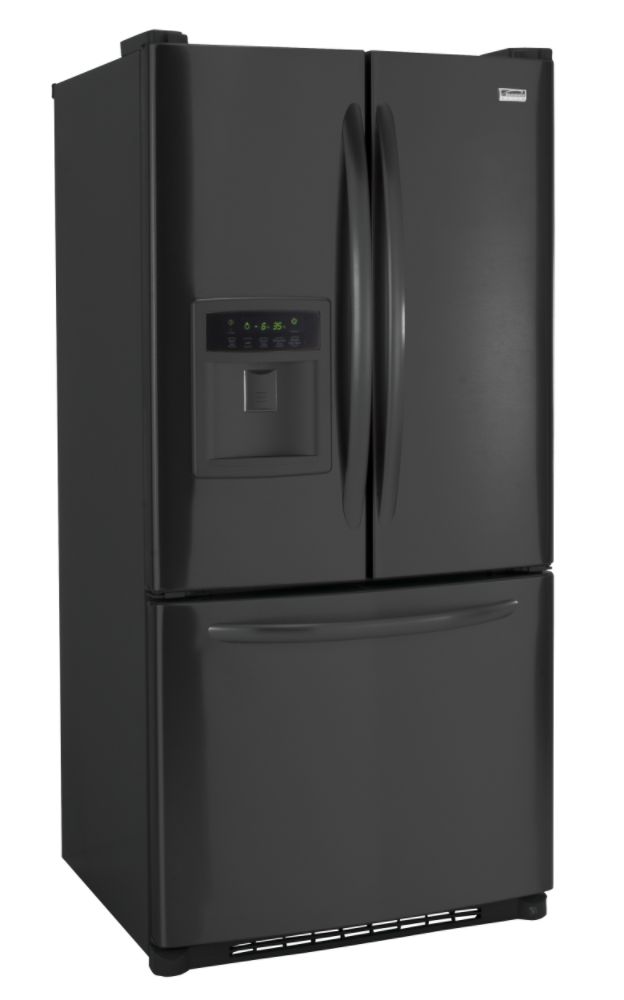
 Fridge - Kenmore Elite 77249
This was exactly what I was looking for in a fridge: black non-textured finish, water dispenser, ice maker, bottom freeze drawer, and french fridge doors. This was another great deal, getting 40% off the retail price. This has the most damage of any of the things I got, with a dent on each side about 4 inches above the water dispenser, and a small one on the lower right edge of the freezer drawer. Molly astutely pointed out that magnets would cover the two top dents very easily, and the bottom one, really isn't very noticable.
Microwave - Kenmore Elite 80829
There's not so much that I was looking for in a microwave, but this has even more than that. It can cook with convection heating, microwave, or both and has an easy to clean stainless steel interior (I still don't understand how they do that... what happened to not being able to put metal in the microwave??). The convection option allows you to cook as if it was a stove and from what I read in this article, it works pretty well!
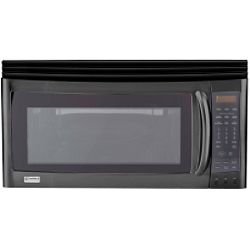
(I got it in black instead of the stainless though)
After spending a lot of time at, and getting quotes from two different appliance stores and doing lots of online research I'd narrowed it down to either getting all GE appliances or getting a GE fridge and everything else from Frigidaire (many of the manufacturers have mail-in rebates if you purchase multiple things from them). The Frigidaire option was going to be around $2600 and the GE option was going to be around $3500. Neither of them were exactly what I wanted and neither had any options that were all that great. The GE models looked a little nicer than the Figidaire, but the difference was fairly small. I really wasn't particularly excited about either package and had kind of become indifferent on the whole issue so was leaning towards just going with the Frigidaire to save money.......
Then this morning my mom, Molly, and I went to the "Sears Scratch and Dent" warehouse. As the name implies, this is where you can buy appliances and other things from Sears that customers returned because of cosmetic defects or that showed up at Sears with
cosmetic defects or sometimes even that are just discontinued. I was a bit skeptical about getting something from this place, but when I walked in the room and saw the number of appliances they had, I began to think differently... and sure enough, after spending only an hour there I walked out of there with all my appliances purchased and excited about the kitchen again!
Here's the run-down of what I chose:
Dishwasher - Fisher & Paykel Dish Drawer 603
It's hard for me to get excited about a dishwasher, but this one proved me wrong. It's basically two separate dishwashers on top of each other. Each drawer slides out and has stainless steel interior, is very quiet and the two drawers can be run independently to save energy/water and so you can put heavily soiled dishes in one and lightly soiled dishes in the other. Awesome.
(I'm getting it in black though)Range - Kenmore Elite 36723
This was probably the best deal I got, snagging it up for 50% of what it normally sells for. It has convection, warming drawer, continuous grills, glass top, and a long burner on the left. It's what's called a slide-in range, which means it lays slightly over top of the counter top and there is no backsplash control panel area (the controls and display are on the front instead). Because of those two things it gives it a much more built-in, clean look. The reason it was in the scratch and dent warehouse was so minor too: the finish was chipped in a couple places on the vent cover, which is in the middle-back of the top surface, under the middle grill. I'm sure a replacement could be acquired for pretty cheap, but honestly it's so minor I don't know if I'll even try.
Fridge - Kenmore Elite 77249This was exactly what I was looking for in a fridge: black non-textured finish, water dispenser, ice maker, bottom freeze drawer, and french fridge doors. This was another great deal, getting 40% off the retail price. This has the most damage of any of the things I got, with a dent on each side about 4 inches above the water dispenser, and a small one on the lower right edge of the freezer drawer. Molly astutely pointed out that magnets would cover the two top dents very easily, and the bottom one, really isn't very noticable.
Microwave - Kenmore Elite 80829
There's not so much that I was looking for in a microwave, but this has even more than that. It can cook with convection heating, microwave, or both and has an easy to clean stainless steel interior (I still don't understand how they do that... what happened to not being able to put metal in the microwave??). The convection option allows you to cook as if it was a stove and from what I read in this article, it works pretty well!
(I got it in black instead of the stainless though)
I need to get to bed, but a quick update on the rest of the place is that things are coming along nicely, with the drywall all in place and the siding going up very quickly. Looks like the big portions that I'm going to be doing (the painting and flooring) are going to begin next week, and completion is looking to be around the end of the month/early May (just in time for my b-day).
Tuesday, March 20, 2007
Been a long time...
... since I left you (left you) without a dope blog to read to (read to, read to, uh read to).
So yeah, things have been rolling along. Lots of progress being made, though there have been plenty of snags and decisions to mull over and take up tons of time.
Today my mom and I went out to Bridgeville to talk to the people at Mathew's Marble about getting the countertop/sink/bathtub surround made out of cultured marble. Cultured marble is sortof like man-made/synthetic marble. In the past it's come in mainly/only corny colors like this (or worse):
 But, nowadays it comes in a much wider variety of colors and is a reasonable alternative to really expensive stuff like corriane (sp?), granite, or real marble, but better quality and more durable than laminates like Formica.
In the end, in the main bathroom I think I'm getting "steel grey" speckled countertop/rectangular sink and then the walls around the shower are going to be black with white speckles. It seems like everybody but me thinks putting black all around the shower's a bad idea.... but I think it'll look sleek. The cabinets in the bathroom are going to be black laminate with a cool "microdot" texture.
This is the steel grey:
 And this is the black:
 I stopped by tonight and they were still working on the drywall at 9pm! Most of the drywall's up, which strangely makes the place look a lot bigger. Things were looking good and progressing, but there were also some things that my mom and I discovered that needed to be addressed like:
-a light socket that seemed to have been drywalled in
-a pulley mounted on the steel beam that's against the back concrete block wall that hadn't been removed... whoever laid the block actually broke a whole in the block so the block could go around the pulley, haha. I can't even imagine why they would've done that.
and the thing that really concern me,
-water dripping through the tops of the side windows. The drywall guys were about to drywall around it when we noticed it and pointed it out to them. If they laid the drywall with water dripping on it, the drywall would get ruined and the insulation behind it would stay damp and possibly mildew/whatever. So now the contractor's going to need to determine why water was coming in (the siding isn't up yet, so it's not entirely unexpected that water's getting in), pull the insulation board off the wall, put a heater on it to dry it off, put the insulation back, then put the drywall back.
All this stuff just takes soooo much time to think about and sort out. Lunch alone took over 2 hours, which I needed to make up at work by staying till 7:15, and I got into work at like 8:15. I need to go in early tomorrow so that I can leave early as well, so looks like I won't be getting much sleep tonight. But, before I go, here are some pictures of the progress as of March 6 (I need to take new pictures... maybe I'll do that after I get lunch nearby on Wednesday):
Insulation on the first floor:

Second floor insulation:
 Second floor skylights:
 This is a picture of a huge set of drawers that was in the garage when I bought it. I'm not sure if I mentioned this before on here, but if you count the holes, you can see there are 72 drawer spaces. There were a few drawers missing, but at least 60 of them were still there. My mom stripped one and determined that it was good wood (Oak maybe?) , so I made sure we got them when I bought the place and they're now waiting to be refinished in my mom's basement. I'd initially wanted to refinish the whole thing so I could have it ready for when I moved in.... but that really doesn't look like it's going to happen . No big deal though, I'll have a big basement to work on it in.

So yeah, things have been rolling along. Lots of progress being made, though there have been plenty of snags and decisions to mull over and take up tons of time.
Today my mom and I went out to Bridgeville to talk to the people at Mathew's Marble about getting the countertop/sink/bathtub surround made out of cultured marble. Cultured marble is sortof like man-made/synthetic marble. In the past it's come in mainly/only corny colors like this (or worse):
But, nowadays it comes in a much wider variety of colors and is a reasonable alternative to really expensive stuff like corriane (sp?), granite, or real marble, but better quality and more durable than laminates like Formica.In the end, in the main bathroom I think I'm getting "steel grey" speckled countertop/rectangular sink and then the walls around the shower are going to be black with white speckles. It seems like everybody but me thinks putting black all around the shower's a bad idea.... but I think it'll look sleek. The cabinets in the bathroom are going to be black laminate with a cool "microdot" texture.
This is the steel grey:
And this is the black:I stopped by tonight and they were still working on the drywall at 9pm! Most of the drywall's up, which strangely makes the place look a lot bigger. Things were looking good and progressing, but there were also some things that my mom and I discovered that needed to be addressed like:-a light socket that seemed to have been drywalled in
-a pulley mounted on the steel beam that's against the back concrete block wall that hadn't been removed... whoever laid the block actually broke a whole in the block so the block could go around the pulley, haha. I can't even imagine why they would've done that.
and the thing that really concern me,
-water dripping through the tops of the side windows. The drywall guys were about to drywall around it when we noticed it and pointed it out to them. If they laid the drywall with water dripping on it, the drywall would get ruined and the insulation behind it would stay damp and possibly mildew/whatever. So now the contractor's going to need to determine why water was coming in (the siding isn't up yet, so it's not entirely unexpected that water's getting in), pull the insulation board off the wall, put a heater on it to dry it off, put the insulation back, then put the drywall back.
All this stuff just takes soooo much time to think about and sort out. Lunch alone took over 2 hours, which I needed to make up at work by staying till 7:15, and I got into work at like 8:15. I need to go in early tomorrow so that I can leave early as well, so looks like I won't be getting much sleep tonight. But, before I go, here are some pictures of the progress as of March 6 (I need to take new pictures... maybe I'll do that after I get lunch nearby on Wednesday):
Insulation on the first floor:

Second floor insulation:
 Second floor skylights:
 This is a picture of a huge set of drawers that was in the garage when I bought it. I'm not sure if I mentioned this before on here, but if you count the holes, you can see there are 72 drawer spaces. There were a few drawers missing, but at least 60 of them were still there. My mom stripped one and determined that it was good wood (Oak maybe?) , so I made sure we got them when I bought the place and they're now waiting to be refinished in my mom's basement. I'd initially wanted to refinish the whole thing so I could have it ready for when I moved in.... but that really doesn't look like it's going to happen . No big deal though, I'll have a big basement to work on it in.

Friday, March 2, 2007
Bout time for an update
Alright, well things have been going somewhat slowly for the past couple weeks basically because it was time to put the roof on but weather was preventing it. Without the roof put on, insulation, electric, etc could not be installed without the chance of them getting ruined... or somebody getting electricuted :P Luckily this week the weather broke for long enough to do that and in the next few weeks things will really start to roll.
The head contractor/owner of Team constuction (the contracting company) had been on vacation for the past two weeks as well, but he returned this week and I think that will give the whole thing some momentum.
Insulation should be going in this Monday, so all the wiring and other things that are in the walls like duct work need to be complete this week.
The back concrete wall has been constructed. It doesn't look quite as nice as I would've liked really... but we'll see how it looks once the siding's up and all that. I can always paint it or put a mural on it or something:


The skylights have been put in and look really nice. The sides of them on the short sides are angled to the ceiling to bring more light in. There are two in the kitchen, two in the livingroom and then one in the second bathroom (it couldn't have any windows, so a skylight was kind of necessary).


I've also got some new pictures of the windows and sliding glass doors. The mil-finish aluminum is really nice and I'm glad I spent the extra money on it.


Oh yeah... and last week I got my kitchen and second bathroom cabinets and plumbing shit from Ikea. The kitchen cabinets doors are stainless steel and the bathroom stuff is aluminum and frosted glass. Gonna be really nice :)
And for the end of this, here's a video of me sticking my head out the top of one of the skylights and scanning around the roof. Unfortunately the skylights can't be opened for going on the roof once it's done or anything... but oh well, a roof deck is definitely in the future plans category.
Subscribe to:
Posts (Atom)